1764 W LUCKY Lane
1764 W LUCKY Lane
1764 W LUCKY Lane
1764 W LUCKY Lane
1764 W LUCKY Lane
1764 W LUCKY Lane
1764 W LUCKY Lane
1764 W LUCKY Lane
1764 W LUCKY Lane
1764 W LUCKY Lane
1764 W LUCKY Lane
1764 W LUCKY Lane
1764 W LUCKY Lane
1764 W LUCKY Lane
1764 W LUCKY Lane
1764 W LUCKY Lane
1764 W LUCKY Lane
1764 W LUCKY Lane
1764 W LUCKY Lane
1764 W LUCKY Lane
1764 W LUCKY Lane
1764 W LUCKY Lane
1764 W LUCKY Lane
1764 W LUCKY Lane
1764 W LUCKY Lane
1764 W LUCKY Lane
1764 W LUCKY Lane
1764 W LUCKY Lane
1764 W LUCKY Lane
1764 W LUCKY Lane
1764 W LUCKY Lane
1764 W LUCKY Lane
1764 W LUCKY Lane
1764 W LUCKY Lane
1764 W LUCKY Lane
1764 W LUCKY Lane
1764 W LUCKY Lane
1764 W LUCKY Lane
1764 W LUCKY Lane
1764 W LUCKY Lane
1764 W LUCKY Lane
1764 W LUCKY Lane
1764 W LUCKY Lane
1764 W LUCKY Lane
1764 W LUCKY Lane
1764 W LUCKY Lane
1764 W LUCKY Lane
1764 W LUCKY Lane
1764 W LUCKY Lane
1764 W LUCKY Lane
1764 W LUCKY Lane
1764 W LUCKY Lane
1764 W LUCKY Lane
1764 W LUCKY Lane
1764 W LUCKY Lane
1764 W LUCKY Lane
1764 W LUCKY Lane
1764 W LUCKY Lane
1764 W LUCKY Lane
1764 W LUCKY Lane
1764 W LUCKY Lane
1764 W LUCKY Lane
1764 W LUCKY Lane
1764 W LUCKY Lane
1764 W LUCKY Lane
1764 W LUCKY Lane
1764 W LUCKY Lane
1764 W LUCKY Lane
1764 W LUCKY Lane
1764 W LUCKY Lane
1764 W LUCKY Lane
SEE ALL PHOTOS
1764 W LUCKY Lane
1764 W LUCKY Lane
1764 W LUCKY Lane
1764 W LUCKY Lane
1764 W LUCKY Lane
1764 W LUCKY Lane
1764 W LUCKY Lane
1764 W LUCKY Lane
1764 W LUCKY Lane
1764 W LUCKY Lane
1764 W LUCKY Lane
1764 W LUCKY Lane
1764 W LUCKY Lane
1764 W LUCKY Lane
1764 W LUCKY Lane
1764 W LUCKY Lane
1764 W LUCKY Lane
1764 W LUCKY Lane
1764 W LUCKY Lane
1764 W LUCKY Lane
1764 W LUCKY Lane
1764 W LUCKY Lane
1764 W LUCKY Lane
1764 W LUCKY Lane
1764 W LUCKY Lane
1764 W LUCKY Lane
1764 W LUCKY Lane
1764 W LUCKY Lane
1764 W LUCKY Lane
1764 W LUCKY Lane
1764 W LUCKY Lane
1764 W LUCKY Lane
1764 W LUCKY Lane
1764 W LUCKY Lane
1764 W LUCKY Lane
1764 W LUCKY Lane
1764 W LUCKY Lane
1764 W LUCKY Lane
1764 W LUCKY Lane
1764 W LUCKY Lane
1764 W LUCKY Lane
1764 W LUCKY Lane
1764 W LUCKY Lane
1764 W LUCKY Lane
1764 W LUCKY Lane
1764 W LUCKY Lane
1764 W LUCKY Lane
1764 W LUCKY Lane
1764 W LUCKY Lane
1764 W LUCKY Lane
1764 W LUCKY Lane
1764 W LUCKY Lane
1764 W LUCKY Lane
1764 W LUCKY Lane
1764 W LUCKY Lane
1764 W LUCKY Lane
1764 W LUCKY Lane
1764 W LUCKY Lane
1764 W LUCKY Lane
1764 W LUCKY Lane
1764 W LUCKY Lane
1764 W LUCKY Lane
1764 W LUCKY Lane
1764 W LUCKY Lane
1764 W LUCKY Lane
1764 W LUCKY Lane
1764 W LUCKY Lane
1764 W LUCKY Lane
1764 W LUCKY Lane
1764 W LUCKY Lane
1764 W LUCKY Lane
Courtesy of DeLex Realty, Janna M Wall Listing Contact: 602-463-1249 
Sold

1764 W LUCKY Lane

1764 W LUCKY Lane, San Tan Valley, AZ 85144

$1,595,000
$1,595,000

1764 W LUCKY Lane

4 Beds 4 Baths 3,792 Sq.Ft. 1.34 Acres

Description

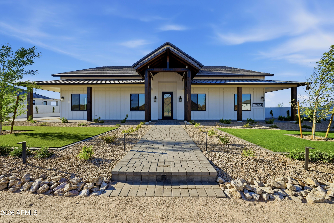
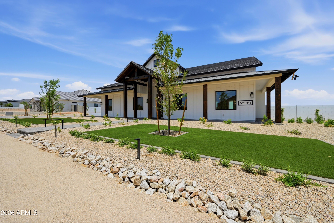
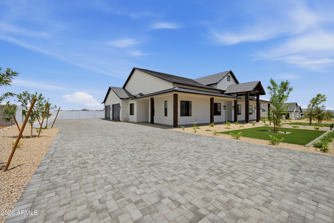
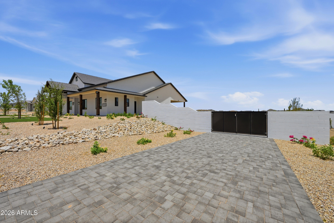
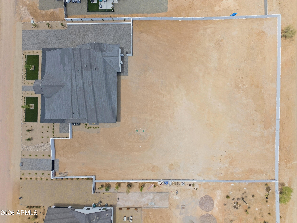
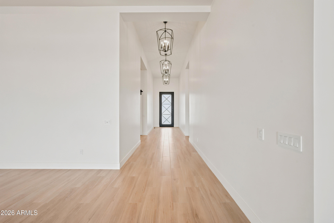
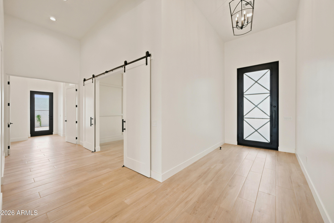
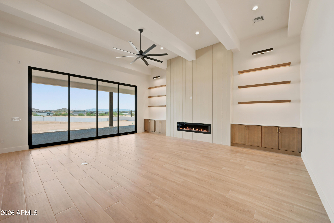
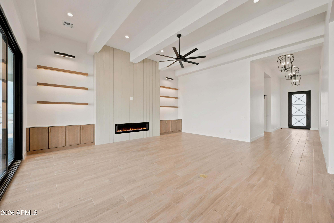
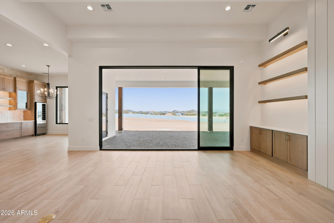
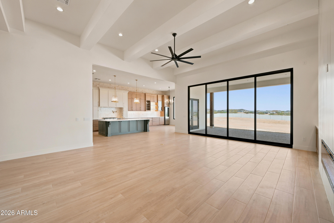
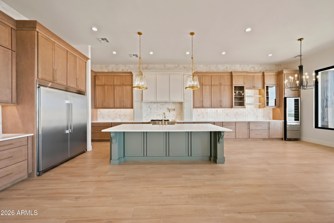
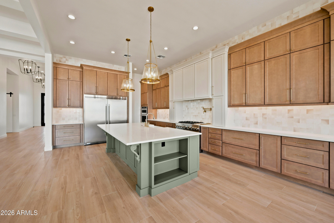
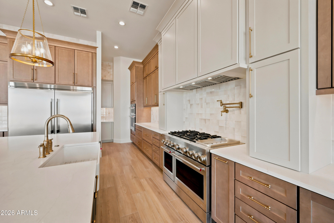
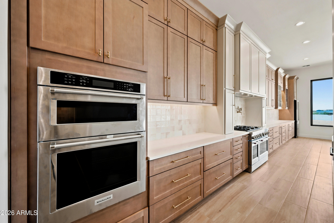
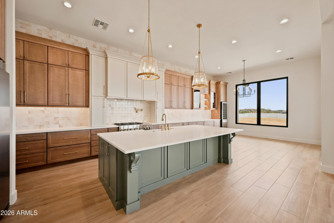
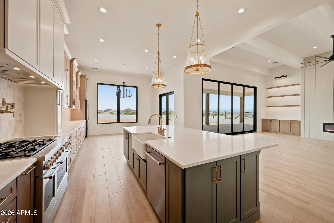
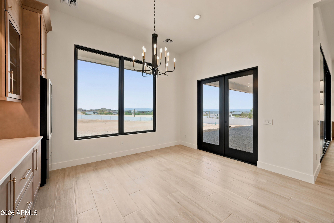
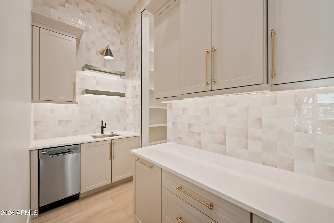
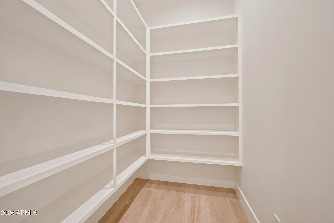
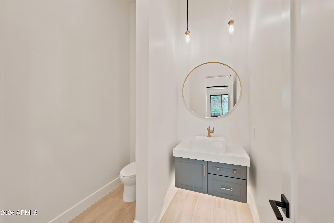
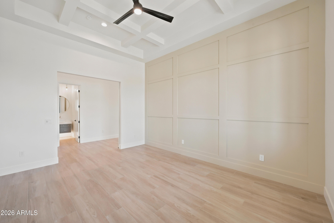
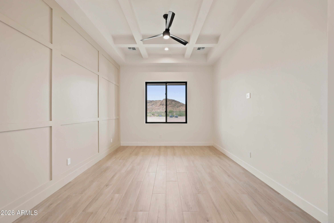
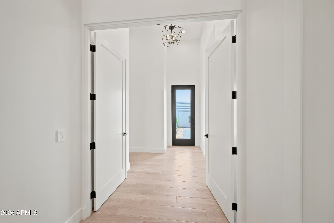
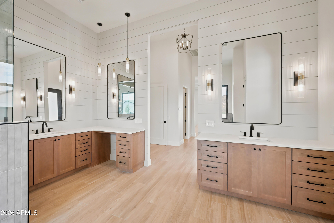
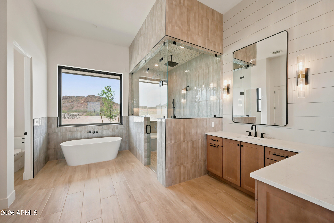
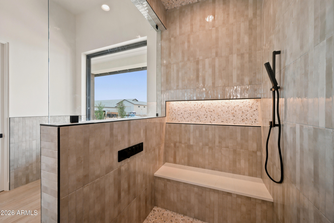
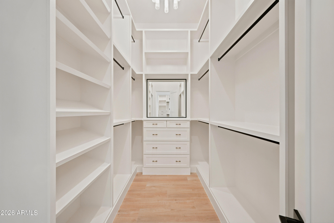
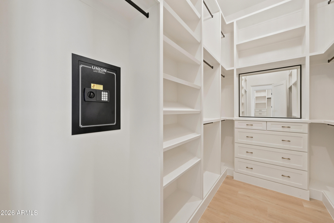
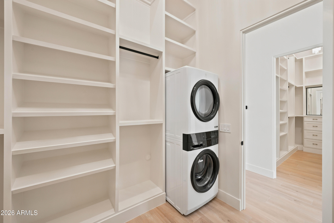
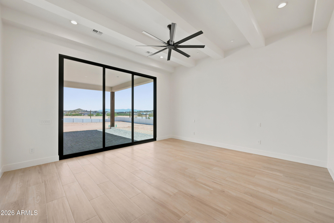
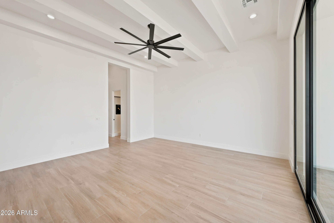
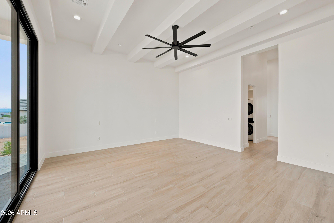
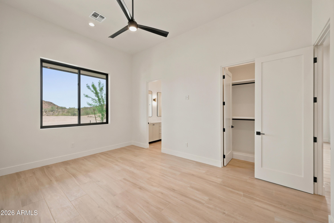
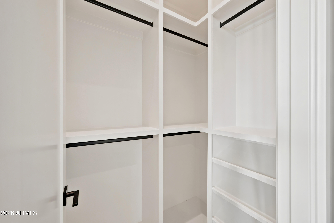
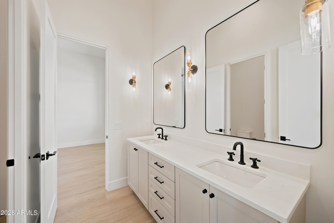
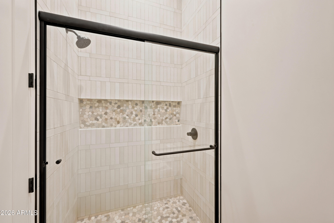
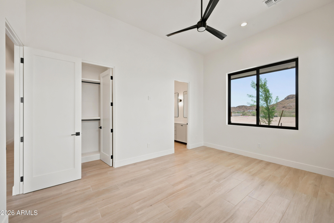
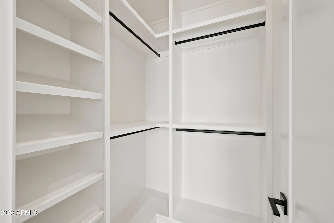
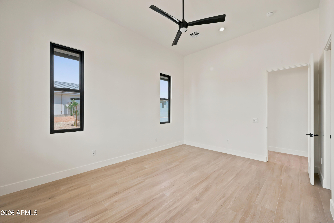
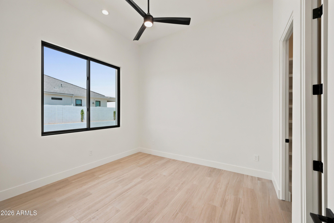
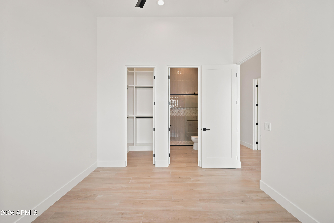
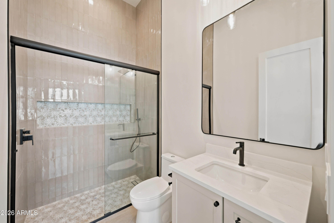
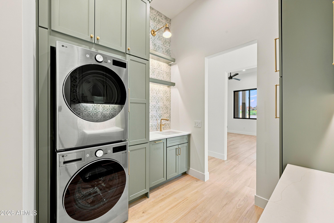
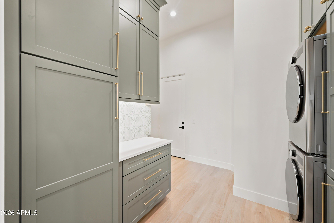
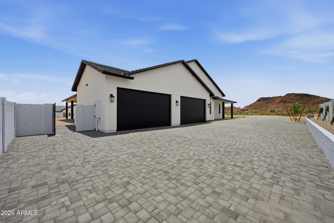
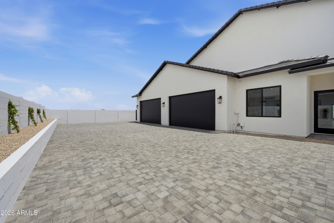
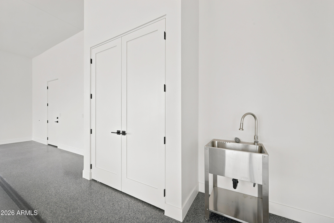
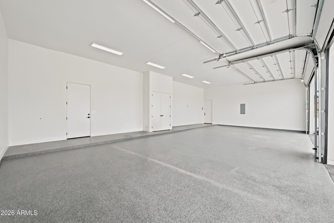
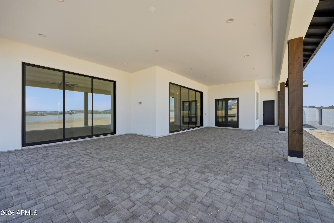
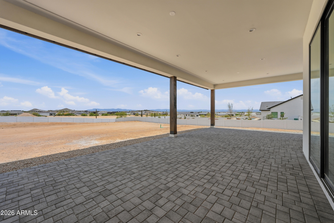
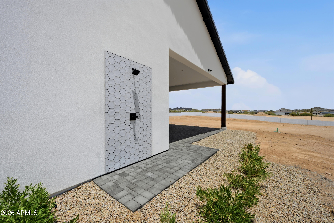
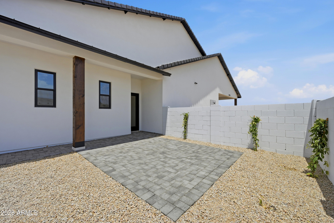
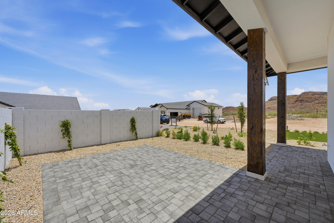
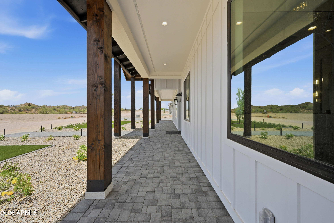
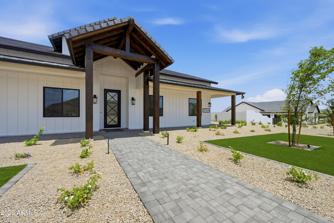
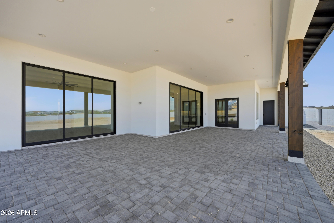
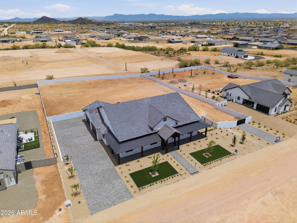
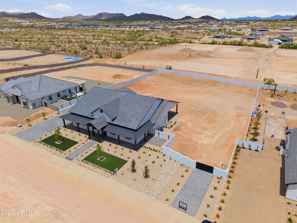
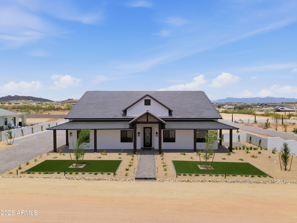
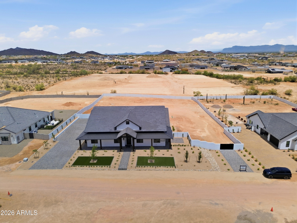
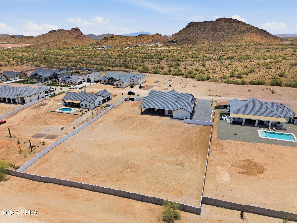
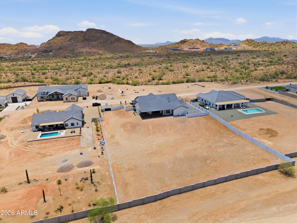
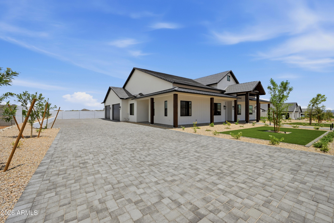
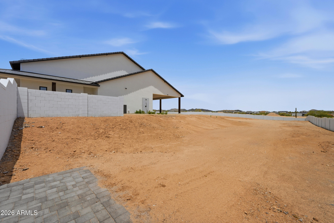
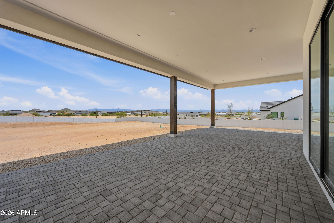
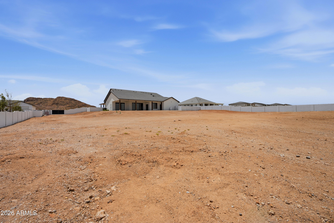
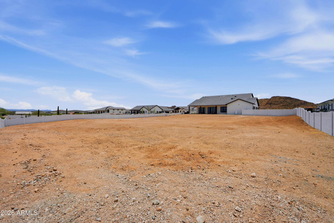
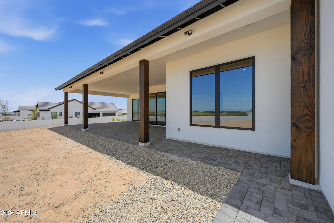
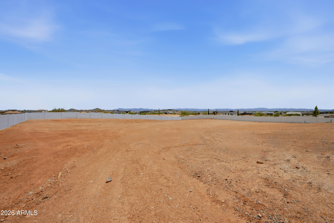
Experience luxury desert living in this exceptional ranch-style estate offering 4 bedrooms, office, 3.5 baths, and 3,792 SF on 1.344 acres. Designed with exceptional craftsmanship, this home features Andersen windows, 10' sliders, spray foam insulation, quartz countertops, custom tile, soaring 12'-14' ceilings, beam details, and a chef's kitchen with premium appliances, three ovens, and a butler's pantry with an additional sink and dishwasher. Resort-style primary suite with a private sitting area, dual closets, stacked laundry, and spa shower. Oversized 4-car garage with 18'x10' doors, polyaspartic floors, side-mount openers, Navien tankless water heater, EV charger, Trane ACs, metal roof, porch, outdoor shower, block wall, iron gates. Improved road coming August.

Share Property

Location

1764 W LUCKY Lane, San Tan Valley, AZ 85144

Status

Sold

Date Sold

September 1, 2026
Dylan Schwarm

Dylan Schwarm

Features & Amenities

Interior

  • total bedrooms4
  • Total bathrooms4
  • full bathrooms3
  • half bathroom1
  • Laundry room Engy Star (See Rmks)
  • Flooring Tile
  • Fireplace Living Room
  • APPLIANCES Stacked Washer/Dryer, Dryer, Washer, Refrigerator, Built-in Microwave, Dishwasher, Disposal, Gas Range, Built-In Electric Oven
  • other interior Features Walk-in Pantry, Quartz Countertops, Double Vanity, Eat-in Kitchen, 9 Flat Ceilings, No Interior Steps, Kitchen Island, Pantry, Full Bth Master Bdrm, Separate Shwr Tub

Area & Lot

  • Status Sold
  • Date Sold September 1, 2026
  • Living Area3,792 Sq.Ft.
  • Lot Area1.34 Acres
  • MLS® ID7033983
  • TypeResidential
  • YEAR BUILT2026
  • NeighborhoodQueen Creek
  • Architecture StylesRanch
  • View DescriptionDesert, Mountain(s)
  • Elementary SchoolWalker Butte K-8
  • Middle SchoolSan Tan Mountain Middle School
  • High SchoolSan Tan Foothills High School
  • School DistrictFlorence Unified School District

Exterior

  • STORIES1
  • Garage Space4.0
  • water SourcePvt Water Company
  • utilitiesPropane
  • roofConcrete
  • lot featuresNorth/South Exposure, Sprinklers In Front, Desert Front, Synthetic Grass Frnt, Auto Timer H 2 O Front
  • parkingAttached Garage, RV Gate, Garage Door Opener, Over Height Garage, Electric Vehicle Charging Station(s)
  • HEAT TYPEElectric
  • AIR CONDITIONINGHVAC SEER Rating, Central Air, Ceiling Fan(s), ENERGY STAR Qualified Equipment, Programmable Thmstat
  • sewerSeptic in Cnctd
  • Disability FeaturesAccessible Hallway(s)
  • other exterior FeaturesPrivate Street(s)

Financial

  • Sales Price$1,595,000
  • Real Estate Tax $660/yr

Work with Joel

We are recognized leaders and widely regarded for delivering the highest level of personalized service to home buyers and sellers

Follow Me on Instagram